

Listing Courtesy of: NTREIS / Listed By: William "Will" Shuler, Coldwell Banker Realty - Contact: 940-294-6916
1312 Wentworth Drive Lewisville, TX 75067
Active (30 Days)
$475,000 (USD)

Description
MLS #:
21357417
21357417
Lot Size
7,187 SQFT
7,187 SQFT
Type
Single-Family Home
Single-Family Home
Year Built
1994
1994
Style
Traditional
Traditional
School District
Lewisville Isd
Lewisville Isd
County
Denton County
Denton County
Listed By
William "Will" Shuler, Coldwell Banker Realty, Contact: 940-294-6916
Source
NTREIS
Last checked Oct 10 2026 at 8:26 PM GMT+0000
NTREIS
Last checked Oct 10 2026 at 8:26 PM GMT+0000
Bathroom Details
- Full Bathrooms: 3
- Half Bathroom: 1
Interior Features
- Cable Tv Available
- High Speed Internet Available
- Decorative Lighting
- Disposal
- Dishwasher
- Plumbed for Gas In Kitchen
- Microwave
- Gas Range
- Laundry: Electric Dryer Hookup
- Laundry: Full Size W/D Area
- Laundry: Washer Hookup
- Laundry: Gas Dryer Hookup
- Laundry: Utility Room
- Pantry
- Open Floorplan
- Eat-In Kitchen
- Kitchen Island
- Walk-In Closet(s)
- Chandelier
- Double Vanity
- Wired for Data
Subdivision
- Water Oak Estates Ph 1
Lot Information
- Interior Lot
- Few Trees
Property Features
- Fireplace: 1
- Fireplace: Wood Burning
- Fireplace: Brick
- Fireplace: Gas Starter
- Fireplace: Gas
- Fireplace: Family Room
- Foundation: Slab
Flooring
- Carpet
- Laminate
- Tile
Exterior Features
- Roof: Shingle
Utility Information
- Utilities: City Sewer, City Water, Electricity Available, Cable Available
School Information
- Elementary School: Garden Ridge
Garage
- Garage
Parking
- Garage Door Opener
- Garage
- On Street
- Garage Faces Rear
- Driveway
- Additional Parking
- Kitchen Level
- Garage Double Door
Stories
- 2
Living Area
- 2,469 sqft
Additional Information: Southlake | 940-294-6916
Location
Disclaimer: Copyright 2026 North Texas Real Estate Information System (NTREIS). All rights reserved. This information is deemed reliable, but not guaranteed. The information being provided is for consumers’ personal, non-commercial use and may not be used for any purpose other than to identify prospective properties consumers may be interested in purchasing. Data last updated 10/10/26 13:26

Step inside to find a fresh, light-filled interior featuring new paint, new carpet, updated lighting, and modern hardware throughout. The open-concept layout creates an easy flow between the spacious family room and kitchen, where large picture windows bring in an abundance of natural light. The kitchen has been thoughtfully updated with new wood-look laminate flooring and brand-new appliances, while bar-top seating provides the perfect spot for casual meals, morning coffee, or gathering with guests.
All three bathrooms have been refreshed with updated tub and shower finishes, adding a clean and modern touch. The generous bedroom count offers flexibility for a variety of needs, whether you're looking for dedicated guest space, a home office, or room to grow.
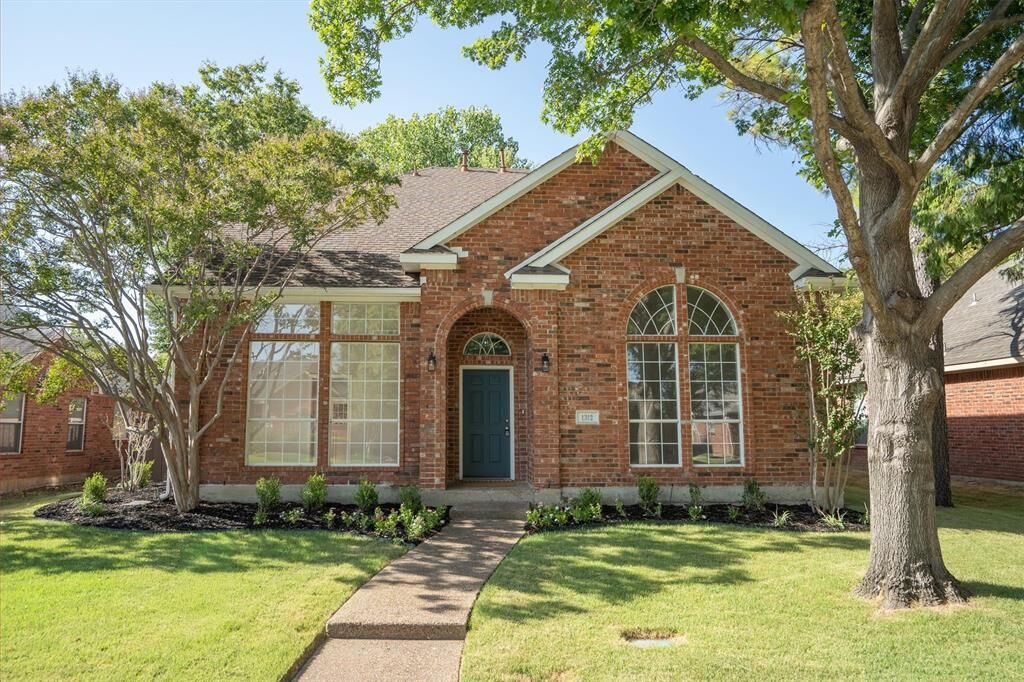
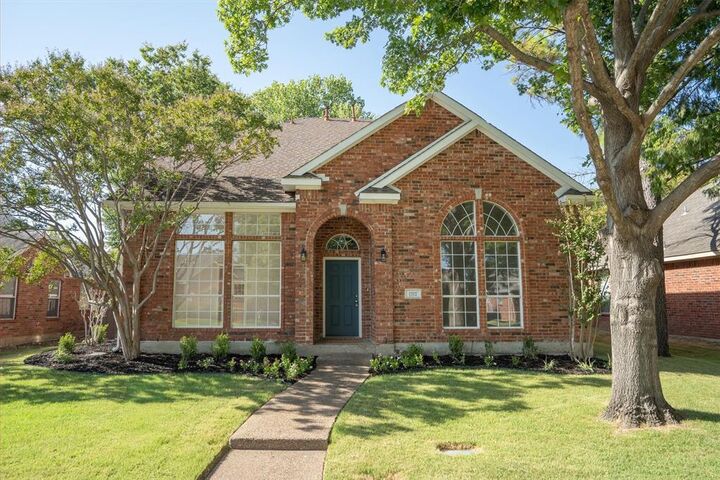
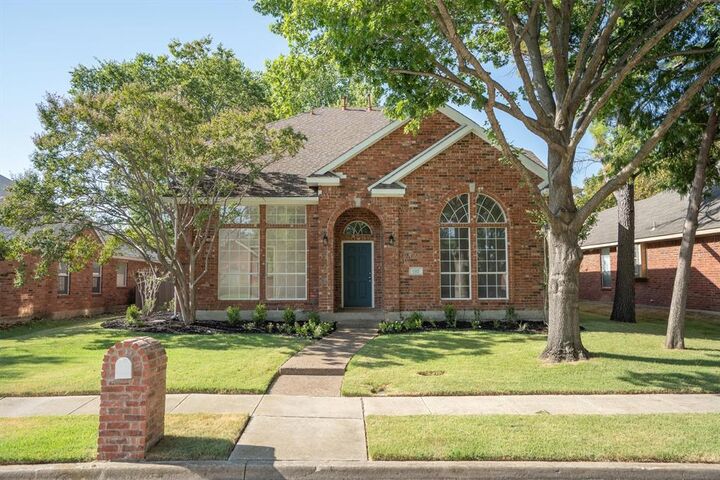
Outside, enjoy exceptional curb appeal with new sod and refreshed landscaping in both the front and back yards. The recently re-stained wood fence adds to the home's polished exterior while providing privacy for outdoor enjoyment. A rear alley-entry 2-car garage offers added convenience and keeps the front of the home welcoming and uncluttered.
With thoughtful updates throughout, a functional floor plan, beautiful natural light, and an ideal Flower Mound location, this move-in-ready home is the perfect place to settle in and make it your own. Come see all this beautifully refreshed home has to offer!