

Listing Courtesy of: NTREIS / Listed By: Sue Wykes, Coldwell Banker Realty; Mark Wykes, Southlake - Contact: 817-329-9005
3501 Dickason Avenue B Dallas, TX 75219
Active (2 Days)
$800,000 (USD)
OPEN HOUSE TIMES
-
OPENSun, Oct 111:00 pm - 3:00 pm

Description
MLS #:
21404329
21404329
Lot Size
1,307 SQFT
1,307 SQFT
Type
Townhouse
Townhouse
Year Built
1981
1981
Style
Contemporary/Modern
Contemporary/Modern
School District
Dallas Isd
Dallas Isd
County
Dallas County
Dallas County
Listed By
Sue Wykes, Coldwell Banker Realty, Contact: 817-329-9005
Mark Wykes, Coldwell Banker Realty
Mark Wykes, Coldwell Banker Realty
Source
NTREIS
Last checked Oct 10 2026 at 3:25 PM GMT+0000
NTREIS
Last checked Oct 10 2026 at 3:25 PM GMT+0000
Bathroom Details
- Full Bathrooms: 2
- Half Bathroom: 1
Interior Features
- Cable Tv Available
- High Speed Internet Available
- Multiple Staircases
- Disposal
- Dishwasher
- Electric Cooktop
- Microwave
- Windows: Window Coverings
- Vaulted Ceiling(s)
- Laundry: Full Size W/D Area
- Vented Exhaust Fan
- Laundry: Utility Room
- Laundry: on Site
- Granite Counters
- Walk-In Closet(s)
- Second Primary Bedroom
Subdivision
- Sale Twnhms
Property Features
- Fireplace: 1
- Fireplace: Brick
- Fireplace: Gas Starter
- Foundation: Slab
Heating and Cooling
- Central
- Natural Gas
- Central Air
- Electric
Homeowners Association Information
- Dues: $360
Flooring
- Carpet
- Ceramic Tile
- Wood
Exterior Features
- Roof: Composition
- Roof: Tar/Gravel
Utility Information
- Utilities: City Sewer, City Water
School Information
- Elementary School: Milam
Garage
- Garage
Parking
- Oversized
- Garage Door Opener
- Garage
- Garage Faces Front
Stories
- 3
Living Area
- 2,400 sqft
Additional Information: Southlake | 817-329-9005
Location
Disclaimer: Copyright 2026 North Texas Real Estate Information System (NTREIS). All rights reserved. This information is deemed reliable, but not guaranteed. The information being provided is for consumers’ personal, non-commercial use and may not be used for any purpose other than to identify prospective properties consumers may be interested in purchasing. Data last updated 10/10/26 08:25

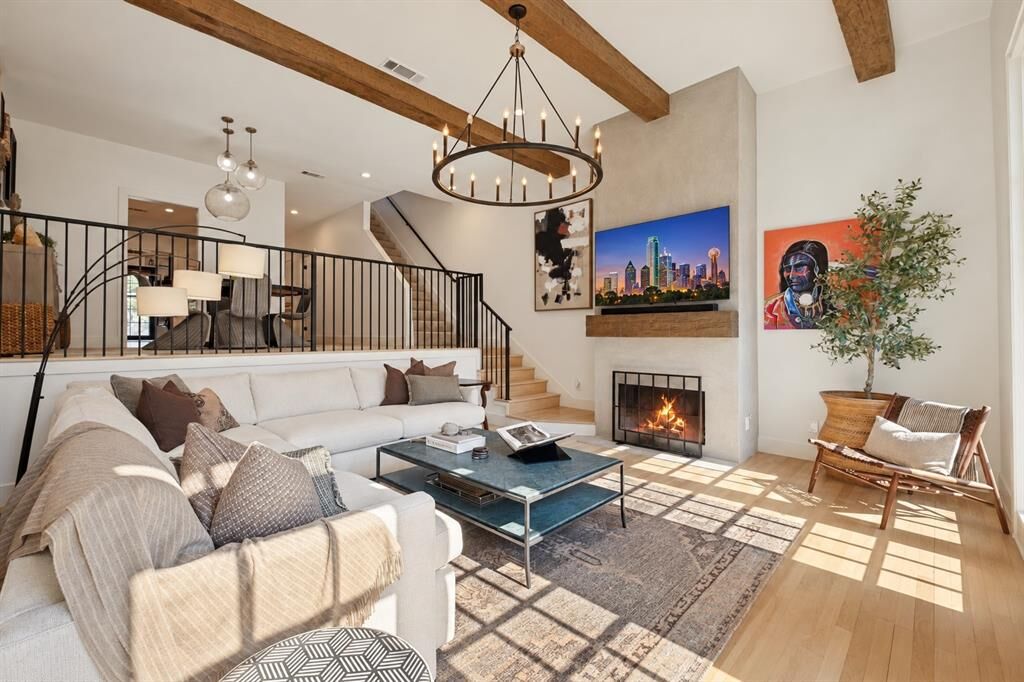
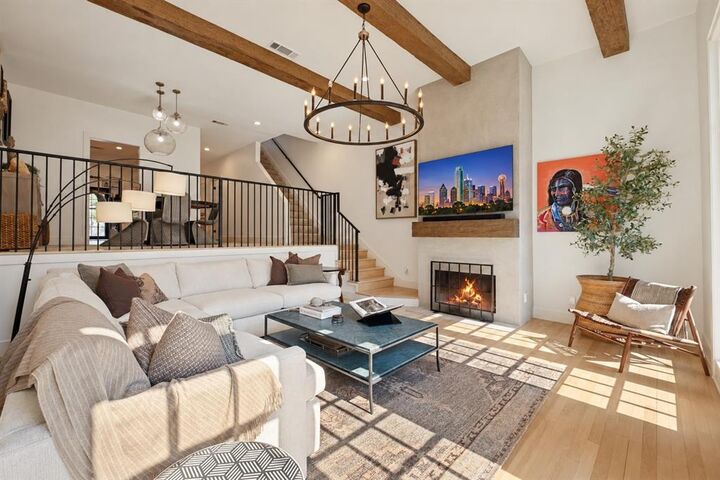
Designed with entertaining in mind, the spacious living areas flow to a private courtyard-style outdoor space on the first floor, while the rooftop terrace provides another exceptional place to gather, unwind, and enjoy views toward Downtown Dallas. The location puts the Katy Trail, dining, shopping, nightlife, and the city's major business and entertainment districts within easy reach.
Two spacious primary suites each feature walk-in closets, offering flexibility for owners, guests, or roommates. Storage is abundant throughout the home, including valuable walk-in attic storage rarely found in an urban townhome.
An oversized private two-car garage adds another level of convenience, with plenty of room for vehicles and additional storage. With its extensive renovation, multiple outdoor living spaces, impressive scale, and exceptional Turtle Creek location, this home delivers the space and functionality of a larger residence with the convenience of an in-town Dallas lifestyle.